Sheth Mulund Floor Plans & Layouts
The internal configurations at
Sheth Mulund West are engineered to maximize usable surface area and day-to-day comfort. Each high-rise home boasts efficient layouts that enhance natural lighting and ventilation across the entire structural layout.
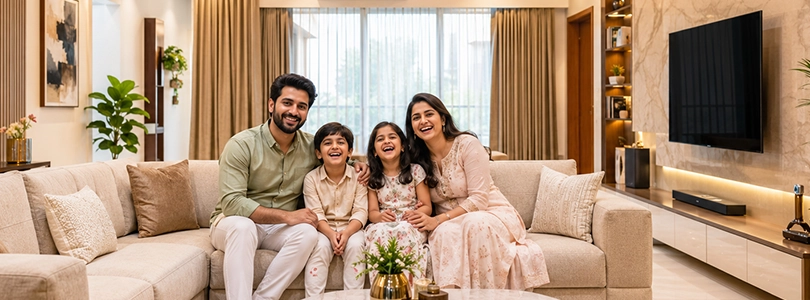
Discerning families looking for luxury apartments in Mulund LBS Marg will discover masterfully crafted options tailored for modern city living. Every residence utilizes premium architectural designs to support sophisticated lifestyles and long-term functionality.